<-- style PDP --> 651 Front Street, Quinte West - Semi-Detached for sale for $484,900
  • sold
  • leased

651 Front Street

Quinte West, Ontario, K8V 4R9 - Trenton Ward

$484,900$000000

  • Neighbourhood

    Trenton Ward

  • Major Intersection

    Water St/Wall St/Front St

  • Listed Since: 151 day(s)

  • Last update: 83 day(s) ago

Overview

  • Property Type

    Semi-Detached, 2-Storey

  • Bedrooms

    3

  • Bathrooms

    2

  • Basement

    Full + Finished

  • Kitchen

    1

  • Total Parking

    2

  • Lot Size

    34.34x140.1 (Feet)

  • Taxes

    $3,043.73 (2025)

  • Type

    Freehold

Property Description

Property description for 651 Front Street, Quinte West

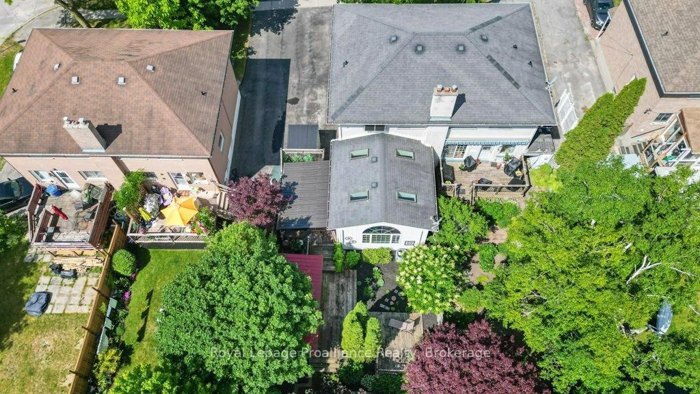
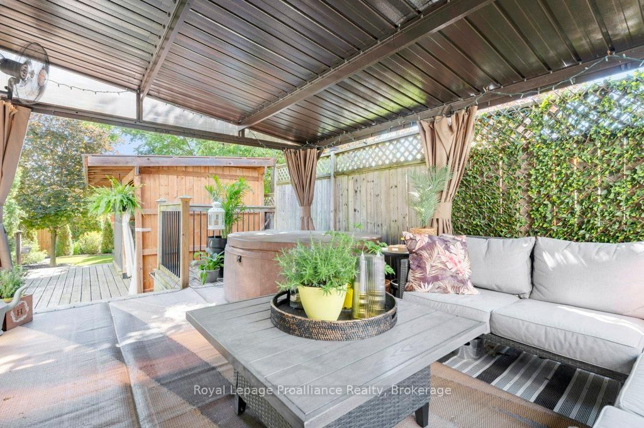
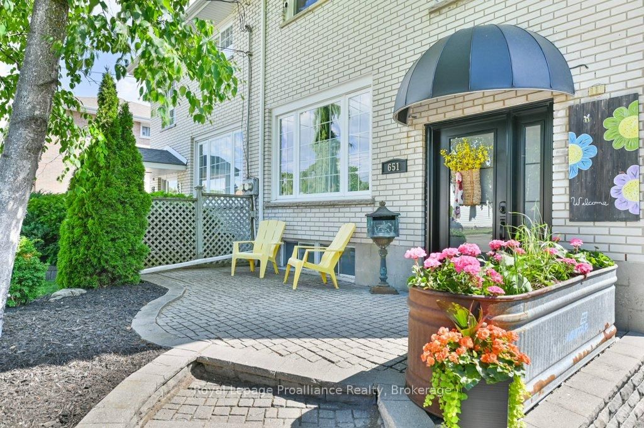
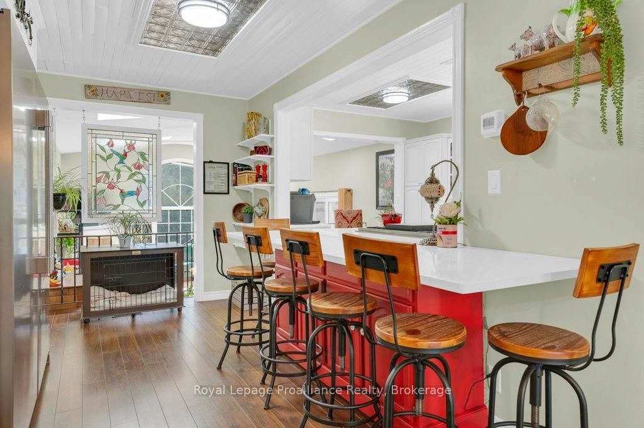
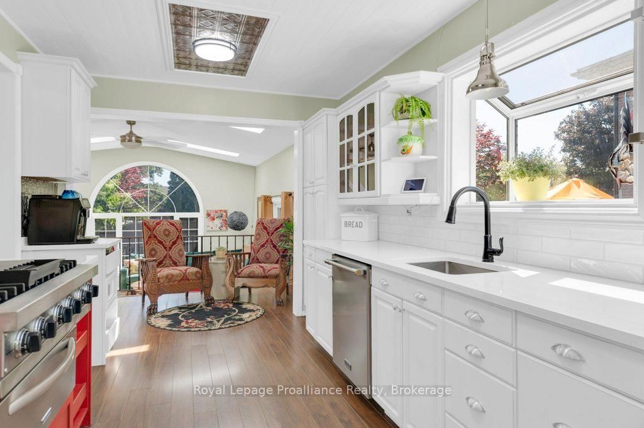
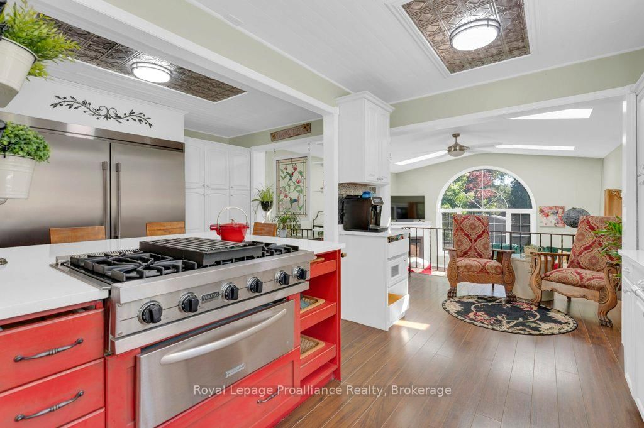
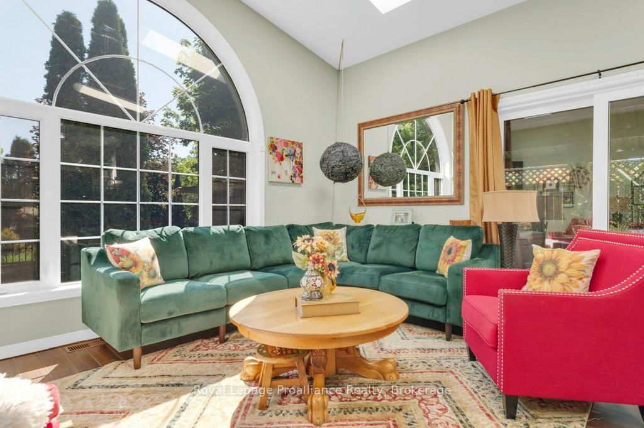
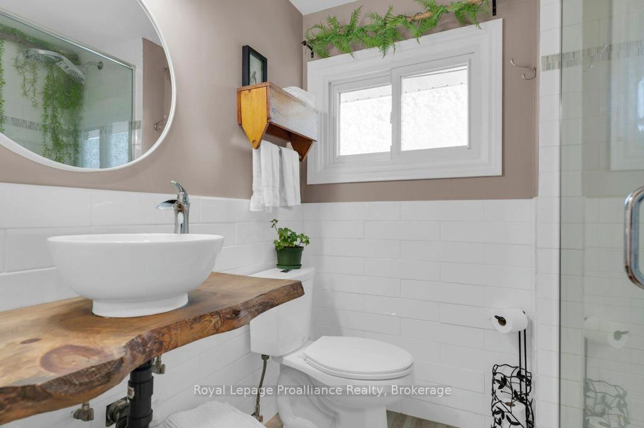
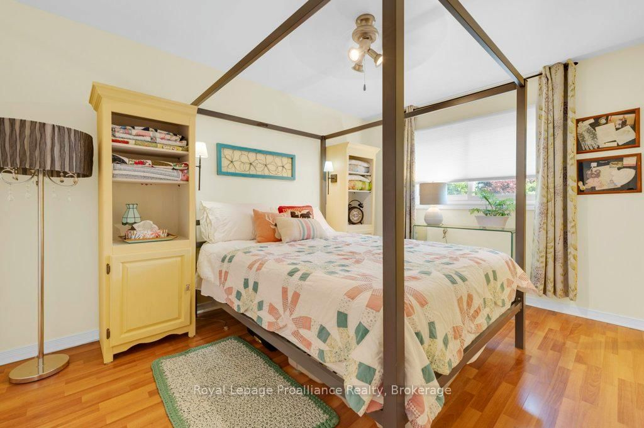
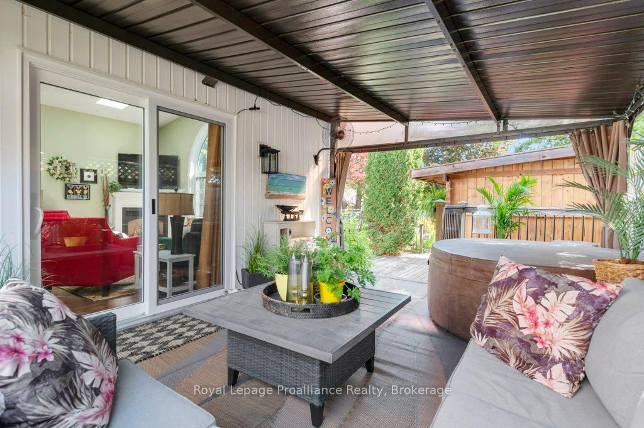
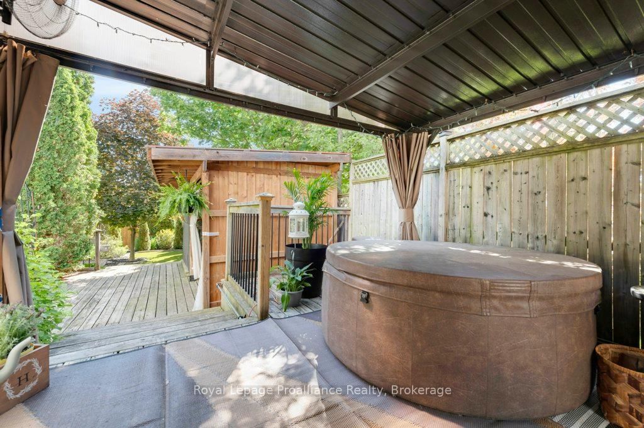
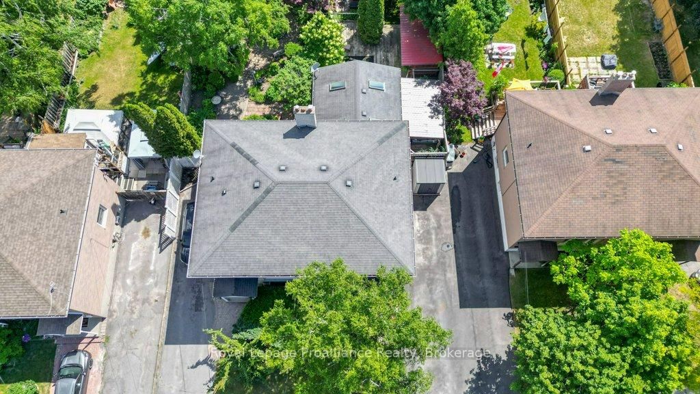
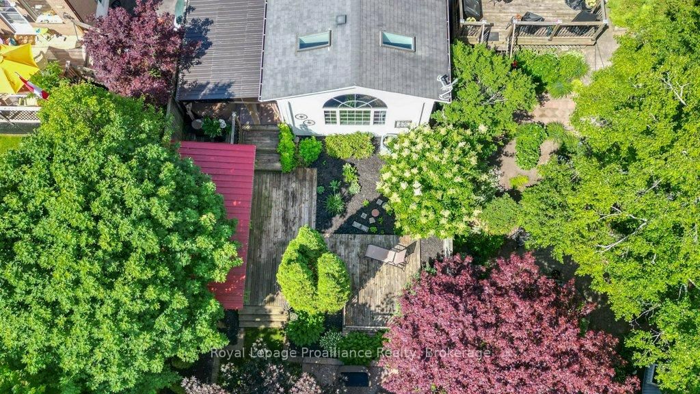
Welcome to 651 Front St, Quinte West! Just minutes from Highway 401, this beautifully maintained two-storey home offers 3 bedrooms, 2 bathrooms, and an incredible blend of comfort, style, and relaxation. The bright and inviting living room overlooks the stunning backyard and features a natural gas fireplace and patio doors leading to a private backyard oasis. Thoughtfully designed with a tranquil spa and lake-inspired theme, this exceptional outdoor space offers covered seating areas, beautifully landscaped gardens, peaceful lounge spaces, and multiple areas to relax and unwind. Whether entertaining family and friends or enjoying a quiet morning coffee, this backyard provides peace, privacy, and tranquility. A screened patio overlooking the backyard is an added bonus for pet lovers. The custom chef-inspired kitchen is the heart of the home, featuring a large island, abundant cabinetry, professional gas stove, double oven, warming centre, and a full-size double refrigerator with separate fridge and freezer sections. The main floor also offers a separate dining room and cozy conversation area, creating the perfect layout for everyday living and entertaining. Additional updates include newer windows and a front door with keyless entry. The lower level provides even more living space with a spacious family room and a spa-inspired retreat complete with a 3-piece bathroom and custom glass shower. Upstairs, you'll find a beautifully updated custom bathroom featuring another glass shower. The third bedroom is currently being used as a laundry room and office but can easily be converted back into a bedroom if desired. Conveniently located within approximately 3 km of schools, parks, shopping, restaurants, banking, and everyday amenities, with quick access to Highway 401, this home offers the perfect balance of convenience and lifestyle. From the custom interior finishes to the impressive backyard retreat, this property is truly a must-see.

Listed by Royal Lepage Proalliance Realty

  • MLS #

    X13446318

  • Sq. Ft

    1100-1500

  • Sq. Ft. Source

    MLS

  • Lot Irregularities

    n/a

  • Year Built

    51-99

  • Pool

    None

  • Drive

    Front Yard, Mutual

  • Garage

    None

  • Total Parking

    2

  • Family Room

    Y

  • Den

    Y

  • Exterior

    Brick

  • Fireplace

    Y

  • Roof

    Asphalt Shingle

  • Foundation

    Concrete Block

  • Elevator

    n/a

  • Water View

    n/a

  • Laundry Level

    Upper

  • Heat

    Forced Air

  • A/C

    Central Air

  • Water

    Municipal

  • Water Supply

    n/a

  • Sewers

    Sewers

  • Central Vac

    N

  • Kitchen

    5.76 x 4.32 ft Main level

  • Dining

    3.61 x 4.45 ft Main level

  • Living

    5.14 x 4.72 ft Main level

  • Primary

    2.87 x 4.07 ft 2nd level

  • Br

    2.87 x 3.75 ft 2nd level

  • Br

    2.78 x 2.65 ft 2nd level

  • Bathroom

    1.68 x 2.01 ft 2nd level

    3 Pc Bath

  • Bathroom

    1.21 x 2.33 ft Bsmt level

    3 Pc Bath

  • Den

    3.39 x 5.75 ft Bsmt level

  • Other

    3.25 x 4.0 ft Sub-Bsmt level

  • Utility

    2.1 x 2.68 ft Bsmt level

  • MLS #

    X13446318

  • Sq. Ft

    1100-1500

  • Sq. Ft. Source

    MLS

  • Lot Irregularities

    n/a

  • Year Built

    51-99

  • Pool

    None

  • Drive

    Front Yard, Mutual

  • Garage

    None

  • Total Parking

    2

  • Family Room

    Y

  • Den

    Y

  • Exterior

    Brick

  • Fireplace

    Y

  • Roof

    Asphalt Shingle

  • Foundation

    Concrete Block

  • Elevator

    n/a

  • Water View

    n/a

  • Laundry Level

    Upper

  • Heat

    Forced Air

  • A/C

    Central Air

  • Water

    Municipal

  • Water Supply

    n/a

  • Sewers

    Sewers

  • Central Vac

    N

  • Kitchen

    5.76 x 4.32 ft Main level

  • Dining

    3.61 x 4.45 ft Main level

  • Living

    5.14 x 4.72 ft Main level

  • Primary

    2.87 x 4.07 ft 2nd level

  • Br

    2.87 x 3.75 ft 2nd level

  • Br

    2.78 x 2.65 ft 2nd level

  • Bathroom

    1.68 x 2.01 ft 2nd level

    3 Pc Bath

  • Bathroom

    1.21 x 2.33 ft Bsmt level

    3 Pc Bath

  • Den

    3.39 x 5.75 ft Bsmt level

  • Other

    3.25 x 4.0 ft Sub-Bsmt level

  • Utility

    2.1 x 2.68 ft Bsmt level

Thinking of Selling?

Find Out Your Home’s Value in Today’s Market!

No Email or Signup is required to view your home estimate.

estimate your home value

Contact Manoj Kukreja

Sales Representative,
Century 21 People’s Choice Realty Inc.,
Brokerage
(647) 576 - 2100

Manoj profile avatar

Estimated price

Date
Price
Change
2026-06-15
$525,205
0.29%

Mortgage Calculator

This data is for informational purposes only.

Mortgage Payment per month

Principal Amount

Interest

Total Payable

Amortization

Amortization

Closing Cost Calculator

This data is for informational purposes only.

Closing Cost Total for this property

Total Cash flow for purchasing this property

Down Payment(%)*
Additional information

Provincial Land Transfer Tax

Ontario Land Transfer Tax Rebate

Toronto Land Transfer Tax

Toronto Land Transfer Tax Rebate

PST on CMHC Insurance Premium

Lawyer Fees

$2,825

Government Registration Fee's

$164

Title Insurance

Closing Cost Total

Total Cash flow for purchasing this property

Provincial Land Transfer Tax

Ontario Land Transfer Tax Rebate

Toronto Land Transfer Tax

Toronto Land Transfer Tax Rebate

PST on CMHC Insurance Premium

Lawyer Fees

$2,825

Government Registarion Fee's

$164

Title Insurance

Down Payment(%)*

* A down payment of less than 20% is permitted only for first-time home buyers purchasing their principal residence. The minimum down payment required is 5% for the portion of the purchase price up to $500,000, and 10% for the portion between $500,000 and $1,500,000. For properties priced over $1,500,000, a minimum down payment of 20% is required.

Thinking of Selling?

Find Out Your Home’s Value in Today’s Market!

No Email or Signup is required to view your home estimate.

estimate your home value

Contact Manoj Kukreja

Sales Representative, Century 21 People’s Choice Realty Inc., Brokerage
(647) 576 - 2100

Manoj profile avatar

Recent Sold Listings in Trenton Ward, Quinte West

Popular Cities